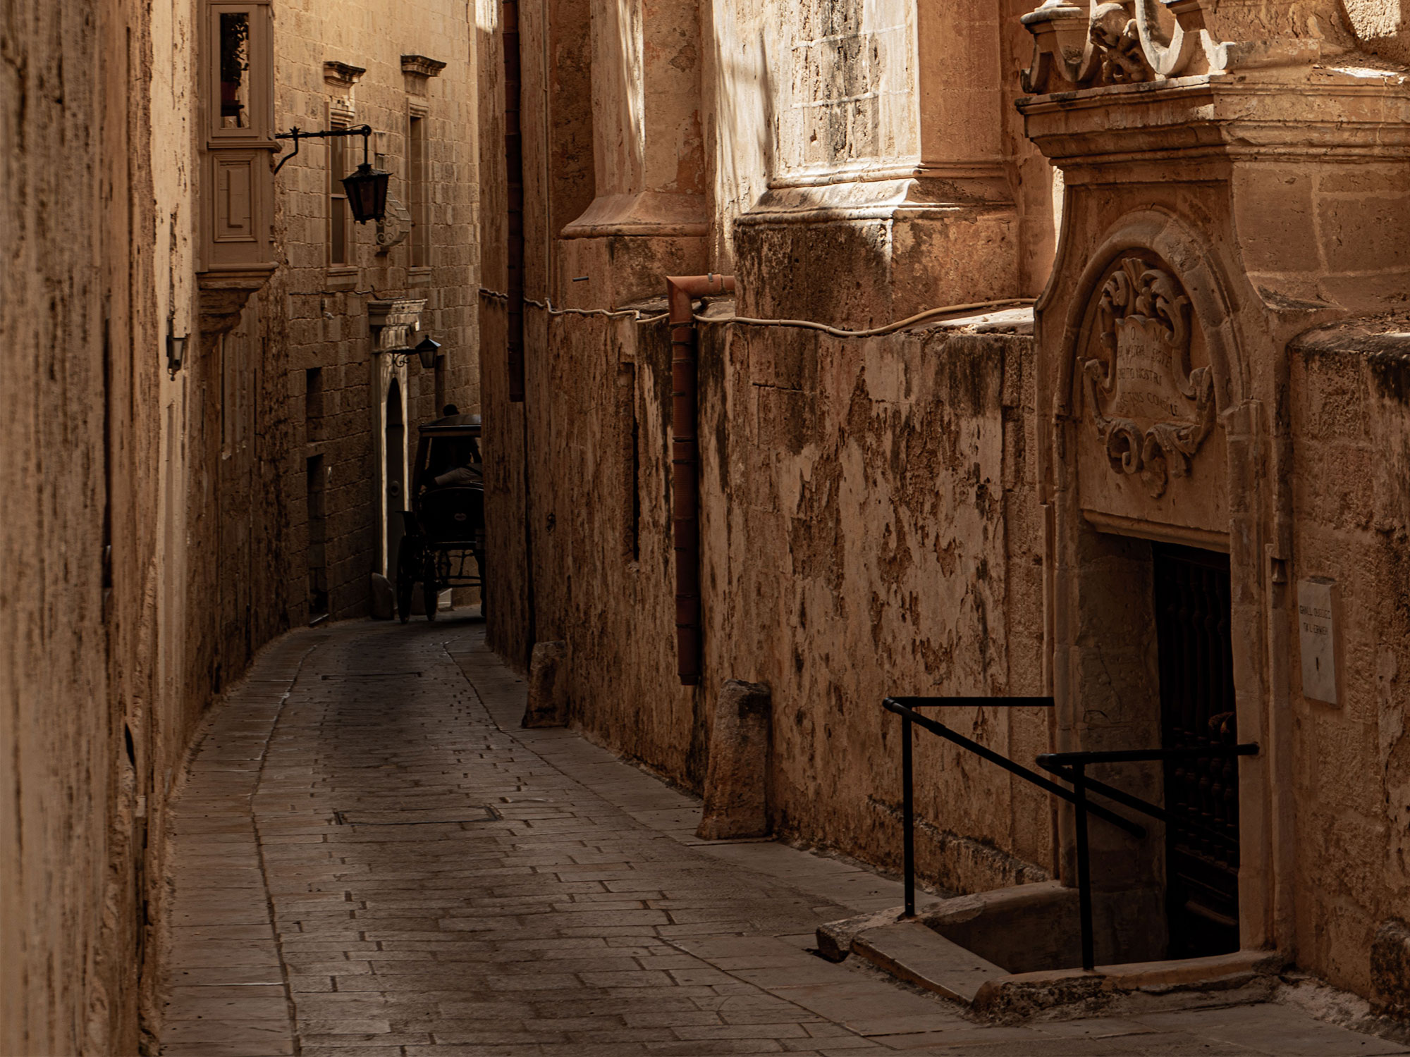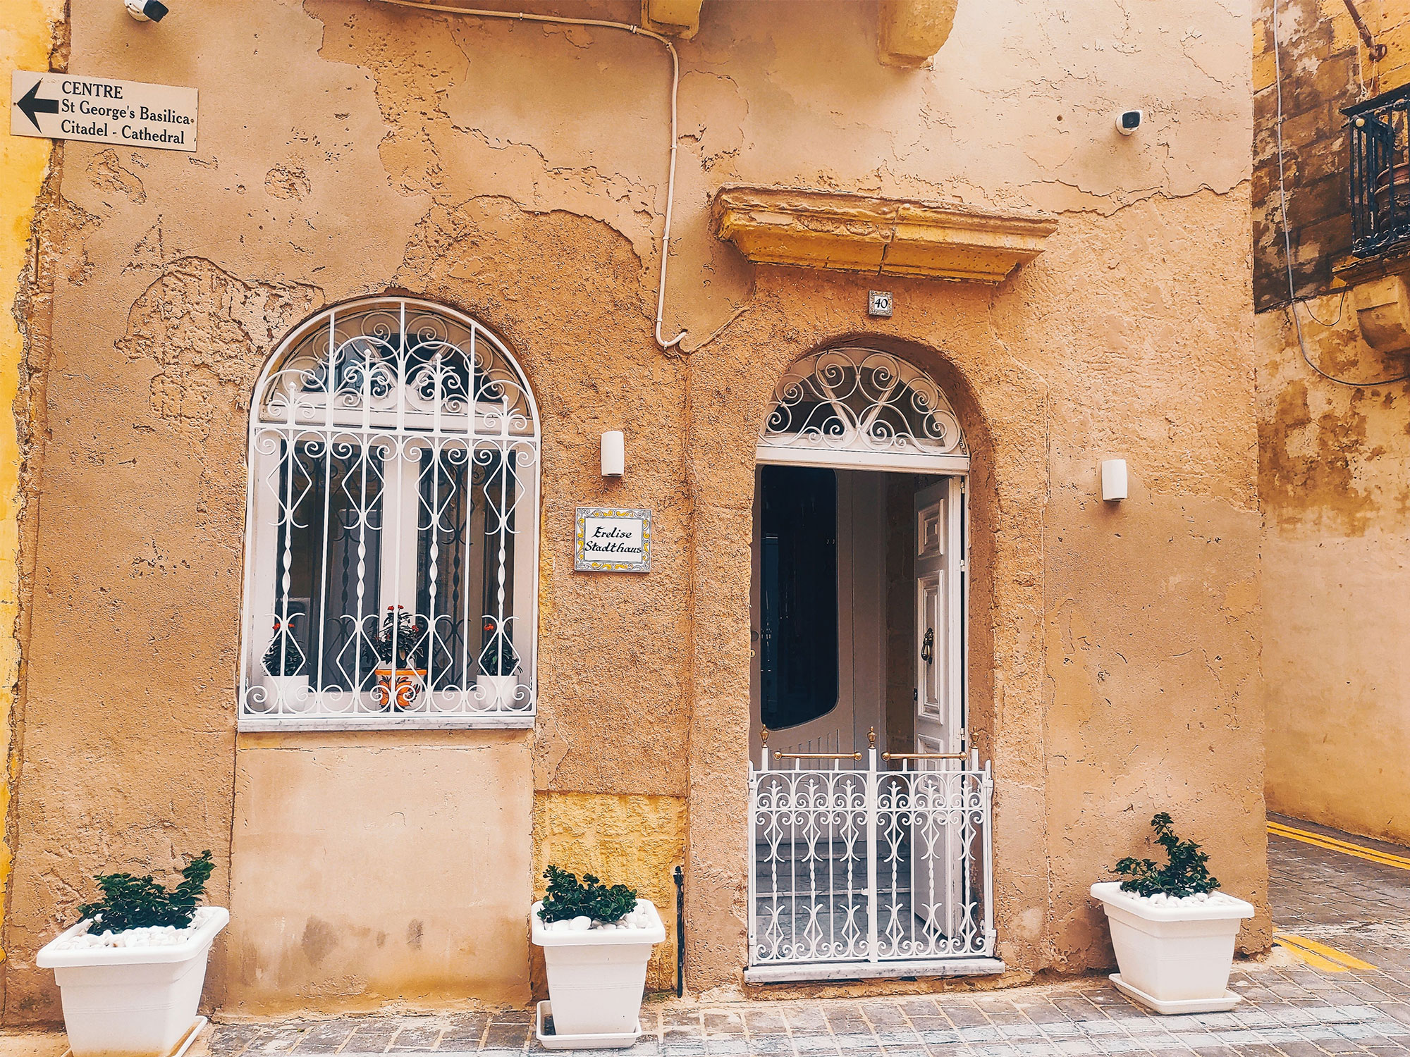






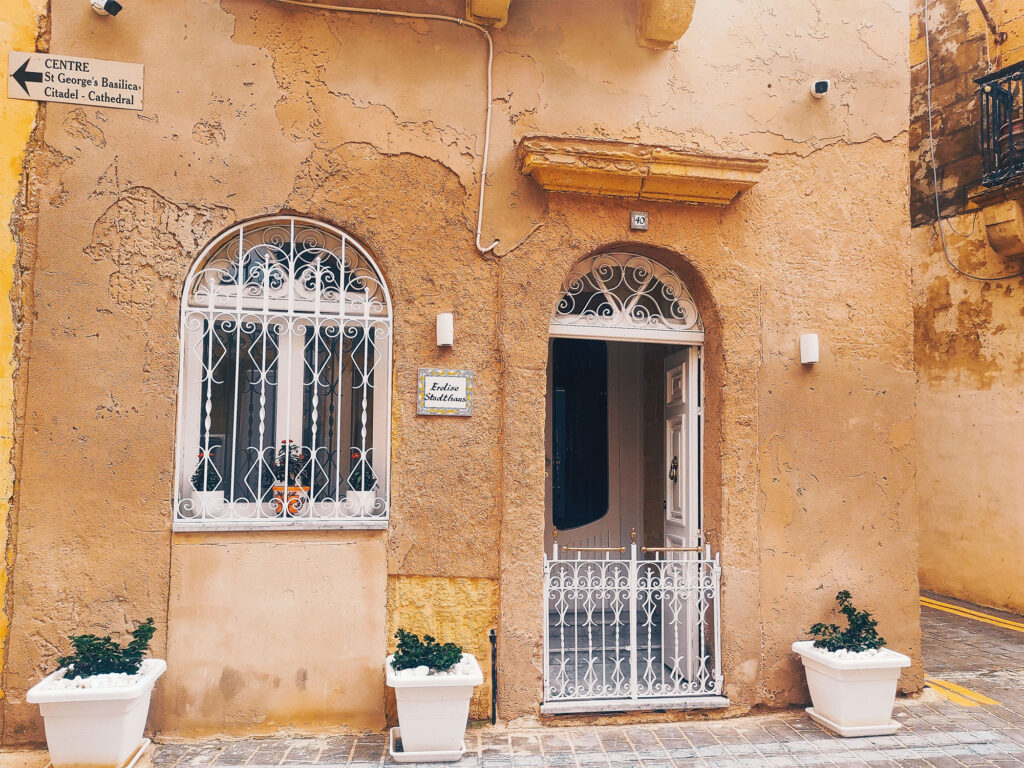
Suburban streets in Rabat offer a quiet masterclass in architectural endurance. Traditional limestone facades, heavy timber doors, and wrought iron balconies speak to centuries of rich Mediterranean history. Yet behind these antique exteriors, a quiet evolution is taking place.
Homeowners and designers are reimagining these historic properties to accommodate contemporary lifestyles. The objective is not to erase the past but to elevate it, ensuring that ancient dwellings remain comfortable, breathable, and deeply connected to their cultural roots.
The Art of Sensitive Restoration
Renovating a heritage property in Malta comes with a distinct set of structural quirks. Rabat residences often feature narrow footprints, thick walls, and internal courtyards that require thoughtful reconfiguration. The challenge lies in introducing modern necessities, such as central climate control and expansive natural light, without compromising the original character of the house.
Rather than viewing these historical elements as obstacles, skilled architects treat them as the conceptual backbone of their designs. According to the Times of Malta, contemporary interventions like Archi+‘s acclaimed Winnow project illustrate this philosophy perfectly. By transforming an exceptionally narrow Rabat plot into an elegant living space, the design employs passive strategies to ensure everyday comfort while respecting the linear heritage of the site.
Merging Eras with Intention
The most successful adaptations celebrate the contrast between old and new. Heavy, vaulted ceilings and exposed globigerina limestone provide a textured canvas for sleek, minimalist interior design. Modern cabinetry and streamlined furnishings are deliberately chosen to offset the rugged weight of the ancient stone. Reclaiming the traditional central courtyard is a common strategy, turning an overlooked utility space into a lush, sunlit focal point for the entire home.
Intelligent space planning transforms these antique structures into functional havens. As noted in the Times of Malta regarding 3DM Architecture‘s celebrated Twentyfour project in Rabat, an elegant approach to natural and artificial light can completely revitalize a traditional interior. Replacing opaque internal partitions with glass or open archways ensures that natural sunlight reaches deep into the central living areas, breathing renewed energy into previously enclosed rooms.
A Blueprint for Timeless Living
Adapting a historic home is an act of cultural stewardship requiring a profound respect for the artisans who laid the original stone. Modern amenities are typically hidden discreetly behind bespoke woodwork, allowing the heritage fabric of the building to remain the central focus. Instead of knocking down the old to make way for the new, Rabat residents are proving that preservation and progress can coexist beautifully.
The result is a living environment that feels both grounded and refreshingly modern. For those walking the winding alleys of Rabat, the facades remain as timeless as ever. Inside, however, these homes are writing a brilliant new chapter in Maltese architectural history.